Workshop Slabs
Floors Designed for Equipment and Workflow
Workshop Slabs in Augusta for properties requiring durable surfaces under machinery and heavy use
Workshop floors endure more abuse than typical garage slabs—metal shavings, dropped tools, chemical exposure, rolling equipment, and impact from fabrication work all test the concrete surface. The slab must support stationary machinery without deflection, resist abrasion from foot and cart traffic, and remain flat enough for precision work. Todd Concrete Solutions designs workshop slabs around the specific equipment, workflow patterns, and floor drain requirements that distinguish professional workspaces from general storage areas.
Unlike residential garage slabs, workshop projects often require analysis of point loads where machinery anchors to the floor, electrical conduit or plumbing that routes through the slab, and finish tolerances that affect whether tools sit level during operation. In areas with expansive clay soils like Augusta, the subgrade preparation directly determines whether the slab develops settlement cracks near equipment anchor points or remains stable under concentrated loads.
Arrange a site consultation to evaluate equipment specifications, utility routing needs, and soil conditions that affect your workshop design.
What Separates Workshop Construction from Standard Flatwork
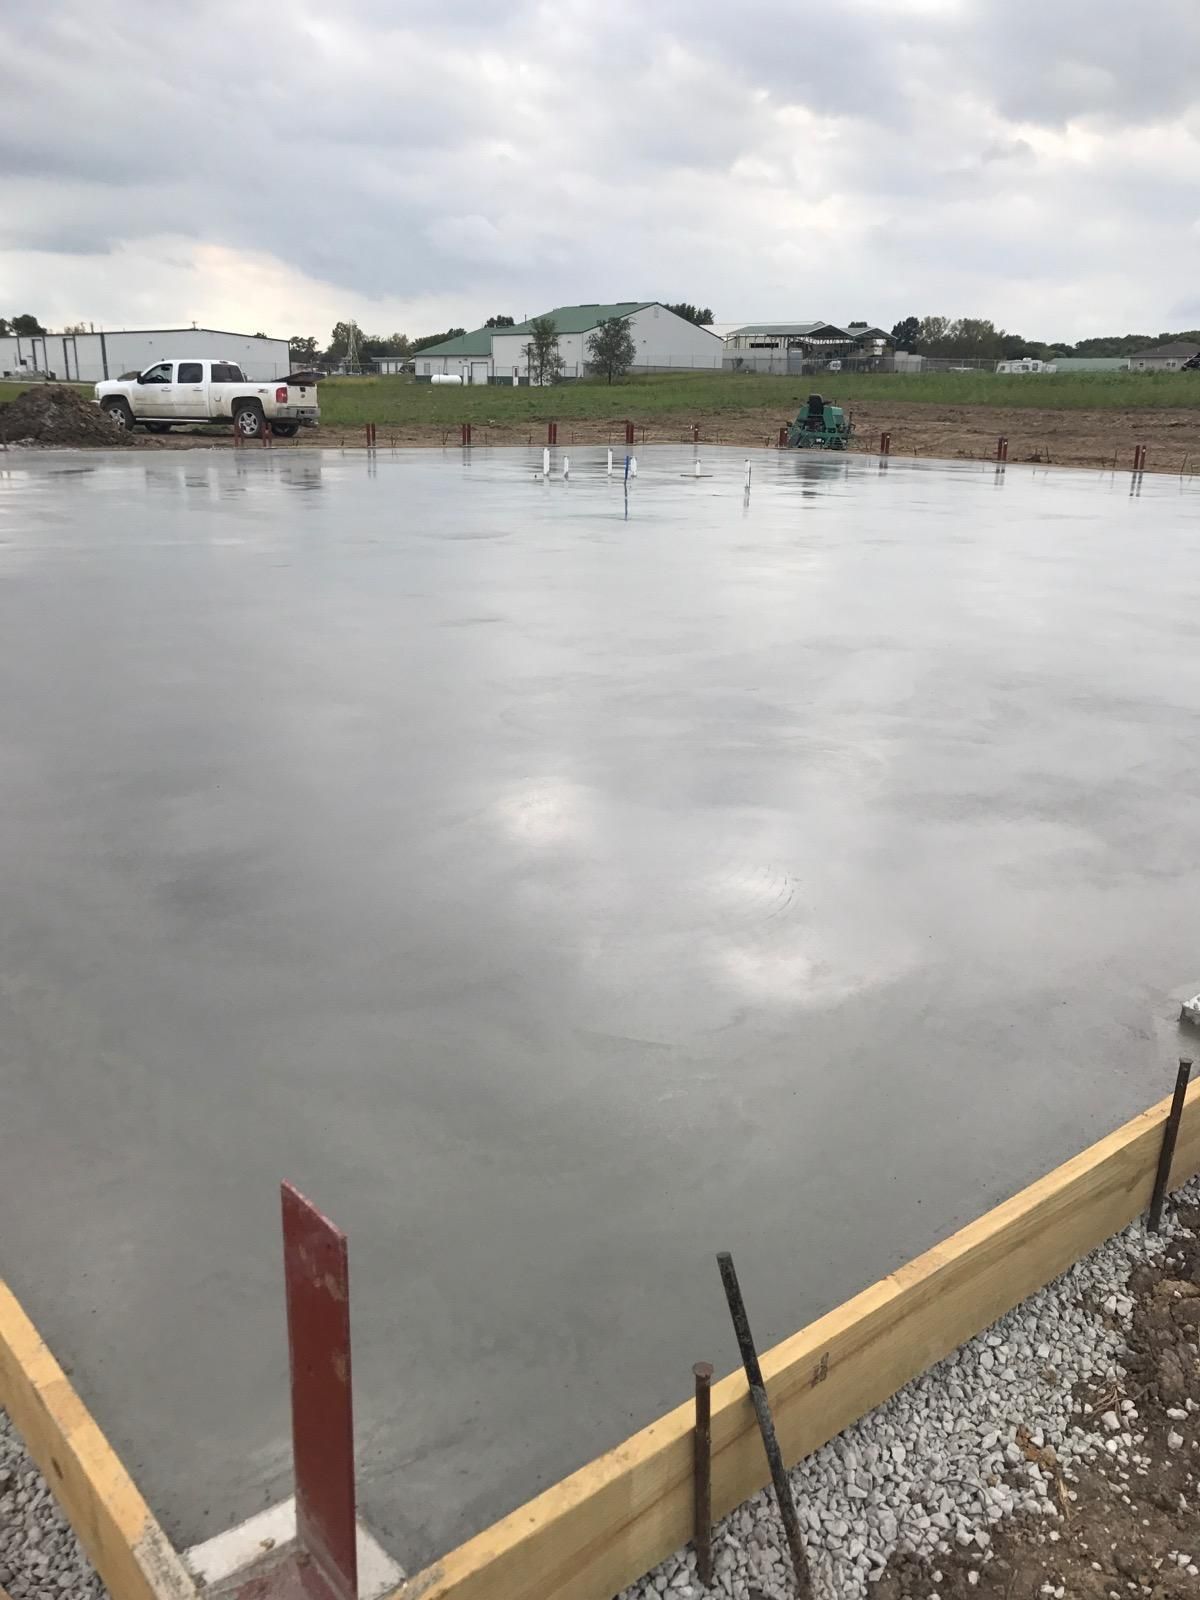
We assess the workshop based on equipment anchor locations, anticipated traffic patterns, and whether the building requires commercial permits or inspections. Milling machines, welding tables, compressors, and material storage racks create static and dynamic loads that determine reinforcement placement and concrete thickness. The finish must be smooth enough for carts and rolling equipment but textured enough to prevent slipping when oils or coolants contact the surface.
After completion, the floor supports machinery without movement when bolts are torqued to specification, sheds metal chips and grinding dust during cleanup, and does not develop surface spalling under repeated impact. The slab remains flat across its width so that workbenches, table saws, and assembly jigs do not rock or require shimming.
Workshop projects may include trenches for in-floor hydraulic lifts, embedded anchor systems for equipment that cannot bolt through finished concrete, or isolation joints where the slab abuts existing building foundations.
Each addition changes the forming, reinforcement, and pour sequence in ways that affect both cost and construction timeline.
Common Workshop Slab Concerns
Property owners planning workshop construction typically want clarity on structural requirements and how design choices affect long-term usability.
- How do equipment loads determine slab specifications? Static loads from machinery, impact loads from dropped materials, and rolling loads from carts each create different stress patterns that influence thickness, reinforcement type, and subgrade density requirements.
- What finish is appropriate for workshop floors? The finish balances smoothness for moving equipment with enough texture to prevent slipping, avoiding both overly slick surfaces and rough textures that trap debris or make cleanup difficult.
- Why does drainage matter in a workshop setting? Workshops that involve coolants, pressure washing, or fluid changes require floor drains positioned to capture spills and sloped surfaces that direct liquids away from electrical panels or material storage.
- What permits apply to workshop slabs in Augusta? Commercial workshops, detached buildings over certain sizes, or structures with plumbing and electrical systems typically require building permits and inspections at multiple construction stages.
- How is workshop concrete different from driveway concrete? Workshop mixes often include additives for abrasion resistance, higher compressive strength ratings to support machinery, and air entrainment for durability in enclosed spaces where temperature fluctuates.
Workshop slabs perform reliably when they are built according to equipment requirements, code standards, and actual working conditions. Todd Concrete Solutions approaches these projects with attention to load calculations, permit compliance, and construction details that separate functional workshop floors from underbuilt slabs that crack or settle. Contact us to discuss your equipment list, building plans, and site-specific conditions.
