Concrete Foundations
Foundations Built to Support Structural Loads
Concrete Foundations in Augusta for structures requiring engineered load-bearing capacity and documented code compliance
Todd Concrete Solutions handles concrete foundation work in Augusta when projects require engineering review, permit documentation, and inspection protocols. Foundation specifications vary significantly depending on whether you're supporting a residential addition, an accessory structure, a commercial building, or equipment with specific load requirements. Every foundation project begins with evaluating what the structure above it will impose on the concrete and soil below, then determining whether engineered plans, compaction testing, or structural inspections apply to that scope of work.
Foundation work differs from standard flatwork because the loads, reinforcement, and substrate preparation must meet calculated design criteria rather than general construction practices. In Augusta, soil conditions range from red clay to sandy deposits, and bearing capacity varies across sites, which means some projects require soil reports before engineering can be finalized. The foundation system must account for soil type, groundwater conditions, intended use, and whether the structure connects to existing construction.
Request an on-site evaluation to review your project scope and determine what engineering or permitting documentation applies.
What Proper Foundation Construction Requires
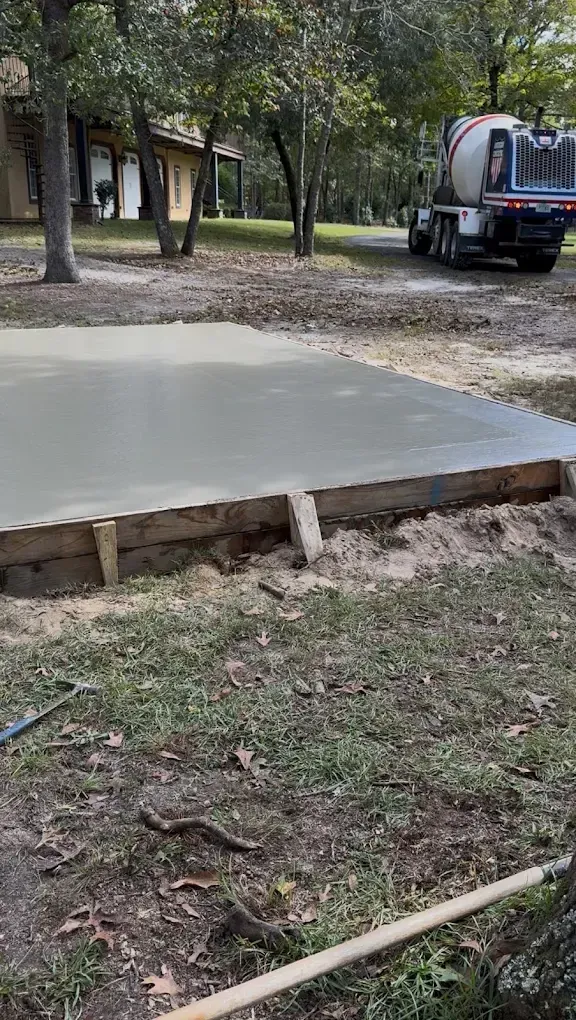
Foundation projects follow a sequence that begins long before concrete placement. Site preparation includes verifying excavation depth, confirming subgrade compaction, installing vapor barriers when required, and positioning reinforcement according to plan details. If your project involves engineered drawings, rebar placement, spacing, and coverage depths are specified and must be verified before pouring. In cases where inspections are required, the project pauses at designated hold points so that reinforcement, formwork, and substrate conditions can be reviewed and approved before concrete arrives on site.
Once the foundation is poured, finished, and cured, you'll notice that the structure above it rests on a level, stable surface designed to distribute loads according to the project's structural requirements. The foundation remains dimensionally stable, resists cracking under load, and performs as intended because the concrete mix, reinforcement layout, and construction sequence were controlled to meet the applicable design criteria.
Foundations that fail typically do so because substrate preparation, reinforcement detailing, or curing procedures were inadequate for the loads they were expected to carry.
Commercial foundations, accessory building foundations, and residential addition foundations may all look similar when finished, but the engineering behind them varies based on use, attachment points, and jurisdiction requirements. Choosing a contractor for foundation work means evaluating whether they approach each project according to its specific design obligations rather than applying a one-size-fits-all method.
Common Questions About This Service
Foundation projects often raise questions about engineering, permitting, and what happens during construction. Here's what property owners typically want to know before starting.
- What determines whether a foundation requires engineered plans? Engineered plans are typically required when the structure exceeds certain square footage thresholds, supports commercial use, connects to an existing foundation, or is located in a jurisdiction that mandates stamped drawings for permitting. The building department in Augusta reviews project scope and determines documentation requirements during the permit application process.
- How is subgrade preparation different for foundations compared to driveways or patios? Foundation subgrade must be excavated to the depth specified in the plans, compacted to achieve a minimum bearing capacity, and verified for stability before concrete placement. Driveways and patios generally follow grading and compaction standards without requiring compaction testing or engineering verification, while foundations often require documented proof that the soil can support the calculated loads.
- What happens during a foundation inspection? An inspector reviews the excavation depth, subgrade condition, reinforcement placement, formwork alignment, and vapor barrier installation to confirm that the foundation is ready to receive concrete. If any detail does not match the approved plans, the pour is delayed until corrections are made.
- Why do some foundation projects require soil reports? Soil reports identify bearing capacity, groundwater levels, and soil classification, which engineers use to design the foundation system. In Augusta, soil conditions vary significantly across sites, and some locations have expansive clay or sandy soils that require specific reinforcement or depth adjustments to prevent settlement or cracking.
- How long does a foundation need to cure before construction can continue? Concrete reaches sufficient strength for framing loads within seven days under typical conditions, but full design strength develops over twenty-eight days. The project schedule depends on weather, concrete mix design, and what loads will be applied during each construction phase.
Todd Concrete Solutions approaches foundation work by evaluating your project's structural requirements, coordinating engineering and permitting when applicable, and following the construction sequence necessary to meet design standards. Schedule a project consultation to review your building plans and site conditions.
