Barn & Shop Slabs
Foundations Built to Withstand Agricultural Use
Barn & Shop Slabs in Augusta for agricultural properties requiring durable surfaces under livestock, equipment, and material storage
Barn and shop slabs face unique demands that residential projects never see—tractor traffic, livestock waste exposure, hay bale stacking, and wash-down procedures that saturate the surface. The concrete must tolerate moisture, resist chemical breakdown from manure and urine, and support heavy equipment without rutting or surface failure. What works for a garage floor fails quickly under the wear patterns typical in agricultural buildings where impact, abrasion, and corrosive exposure happen daily.
Todd Concrete Solutions evaluates barn projects by considering drainage slope, intended animal use, equipment turning radius, and whether the building requires wash bays or floor drains. In Augusta's clay soil conditions, proper subgrade preparation prevents settlement under repeated heavy loads, particularly near doorways where tractors and trailers enter.
Schedule a property assessment to discuss your agricultural operation, building layout, and drainage requirements.
Why Barn Slabs Require Different Standards
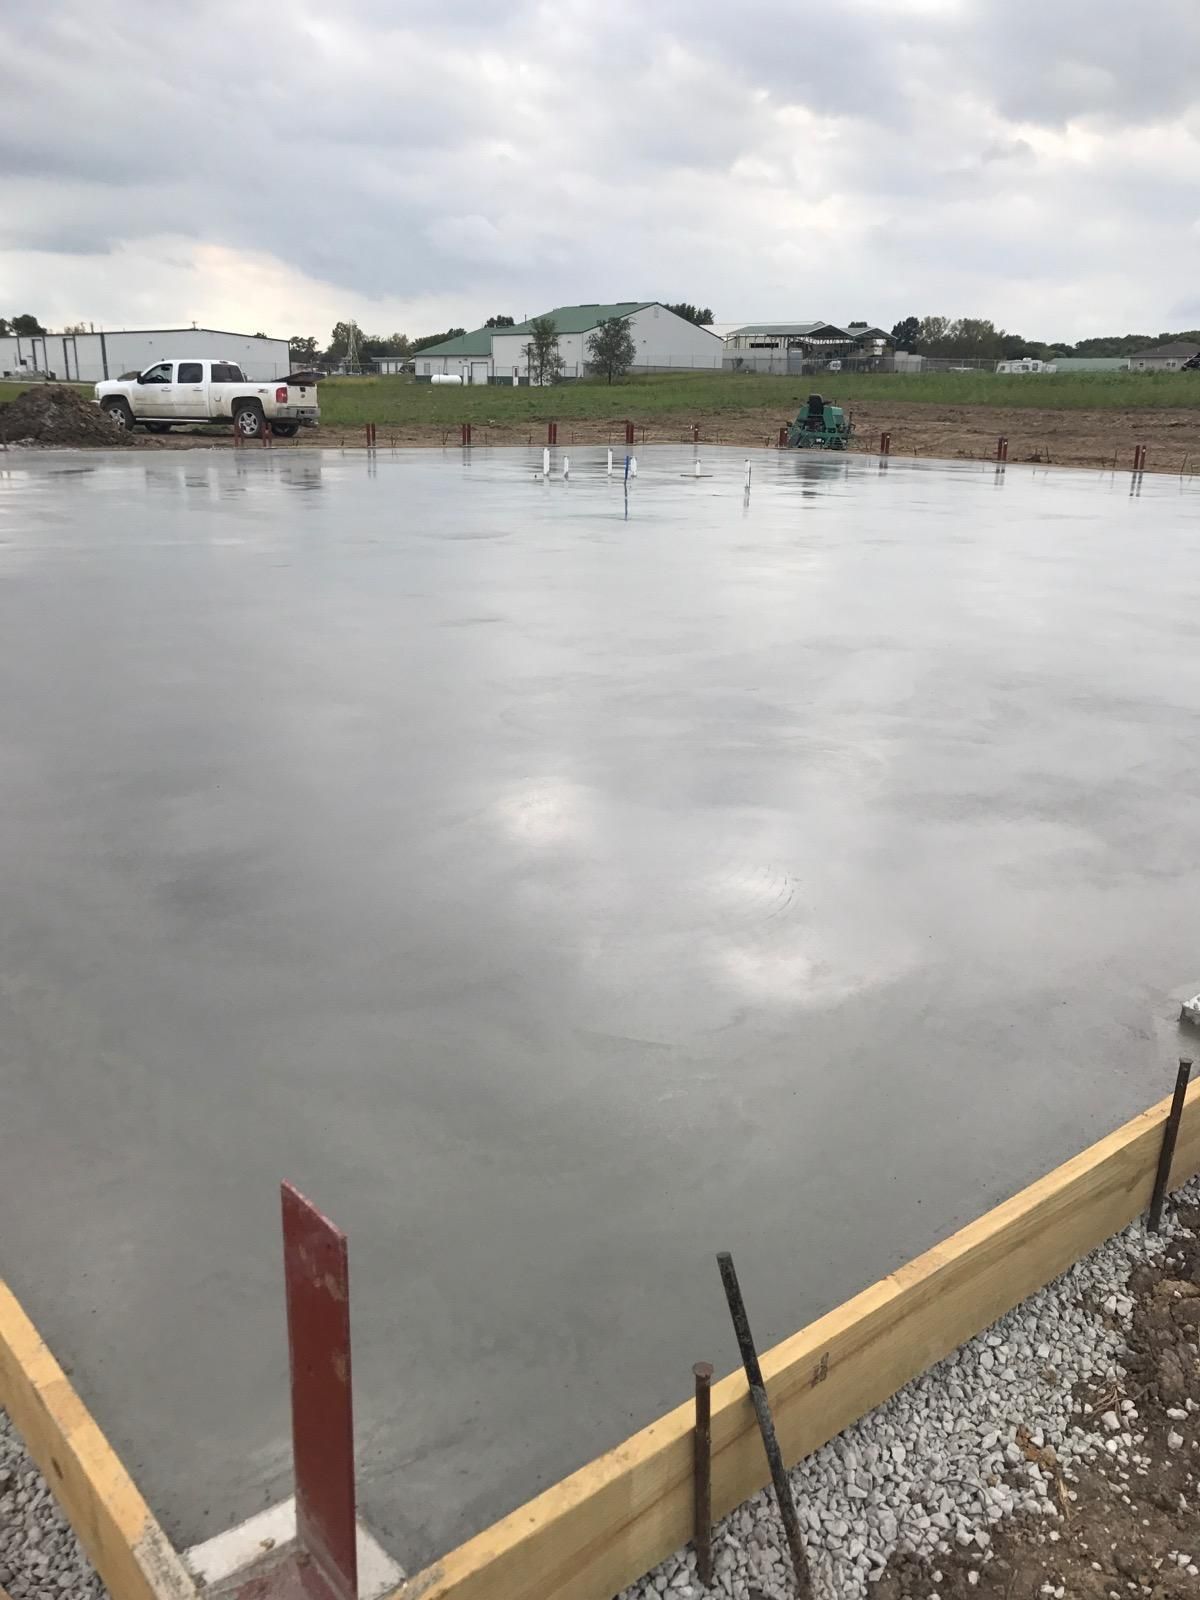
The construction approach starts with understanding what the building will house and how often the floor will be cleaned. Livestock barns need sloped surfaces that drain to collection points, smooth finishes that allow scraping without gouging, and concrete mixes that resist acid attack from manure. Equipment shops require thicker sections under entry points, control joints positioned to avoid door thresholds, and surface hardness that withstands dropped implements.
You notice the difference in how the floor sheds water during washdown, how it resists staining from organic materials, and whether cracks develop along high-traffic lanes after the first season of use. The surface remains intact when scraped with tractor blades during cleaning and does not deteriorate around feed storage areas where moisture exposure is constant.
These projects often involve engineered plans for buildings with specific span requirements, permit review for structures exceeding size thresholds, and inspections before concrete placement. The jurisdiction determines whether agricultural buildings fall under residential or commercial codes, which affects reinforcement schedules and inspection frequency.
What Agricultural Property Owners Need to Know
Questions about barn slabs often focus on durability under harsh conditions and what determines whether the floor performs long-term.
- What makes barn concrete different from standard slabs? Barn mixes typically include higher cement content for chemical resistance, air entrainment for freeze-thaw durability, and admixtures that reduce permeability against moisture and waste penetration.
- How does slope affect barn slab design? Proper slope directs liquids toward drains or doorways without creating standing water, typically requiring grade changes of one-quarter inch per foot or more depending on building length and drainage strategy.
- What thickness is needed for tractor and equipment traffic? Tractors, skid steers, and loaded trailers create dynamic loads that require thicker concrete and denser subgrade compaction than passenger vehicles, often necessitating six inches or more depending on equipment weight.
- When do barn projects require permits in Augusta? Agricultural buildings over certain square footage, structures with plumbing or electrical systems, or buildings intended for commercial agricultural operations typically require permit approval and inspections.
- How long does barn concrete take to cure before use? While the surface may seem dry within days, full strength development takes weeks, and exposing the slab to heavy equipment or livestock traffic too early can cause surface damage or cracking that worsens over time.
Barn and shop slabs perform reliably when they account for agricultural wear patterns, drainage needs, and the chemical environment typical of working farm buildings. Todd Concrete Solutions builds these projects according to intended use, applicable codes, and long-term durability requirements rather than treating them as oversized garage floors. Request a consultation to review your building plans, equipment list, and site conditions.
