Retaining Walls
Walls Designed to Manage Grade Retention
Retaining Walls in Augusta for properties with elevation changes requiring engineered soil retention and drainage integration
Retaining walls in Augusta are structural systems that resist lateral soil pressure, not decorative blocks arranged for appearance. When your property includes grade changes that create erosion, limit usable space, or require stabilization for construction, a retaining wall controls the soil while managing water that would otherwise build pressure behind the structure. Todd Concrete Solutions evaluates wall height, soil type, slope conditions, and drainage patterns before determining whether your project requires engineered plans, whether segmental block or poured-in-place construction is appropriate, and what permitting applies based on wall height and location.
Wall performance depends on factors invisible after construction: base preparation, drainage systems, backfill compaction, and reinforcement adequate for soil loads. In Augusta, clay soils retain water and generate significant lateral pressure, especially after heavy rain, which is why drainage behind retaining walls isn't optional—it's the difference between a wall that remains stable and one that tilts, cracks, or collapses within a few seasons. Engineering becomes mandatory in most jurisdictions when walls exceed four feet in height, support structures, or retain slopes above roads or buildings.
Schedule a property evaluation to assess your site's soil conditions and grade changes before determining wall design requirements.
Why Retaining Wall Design Matters Long-Term
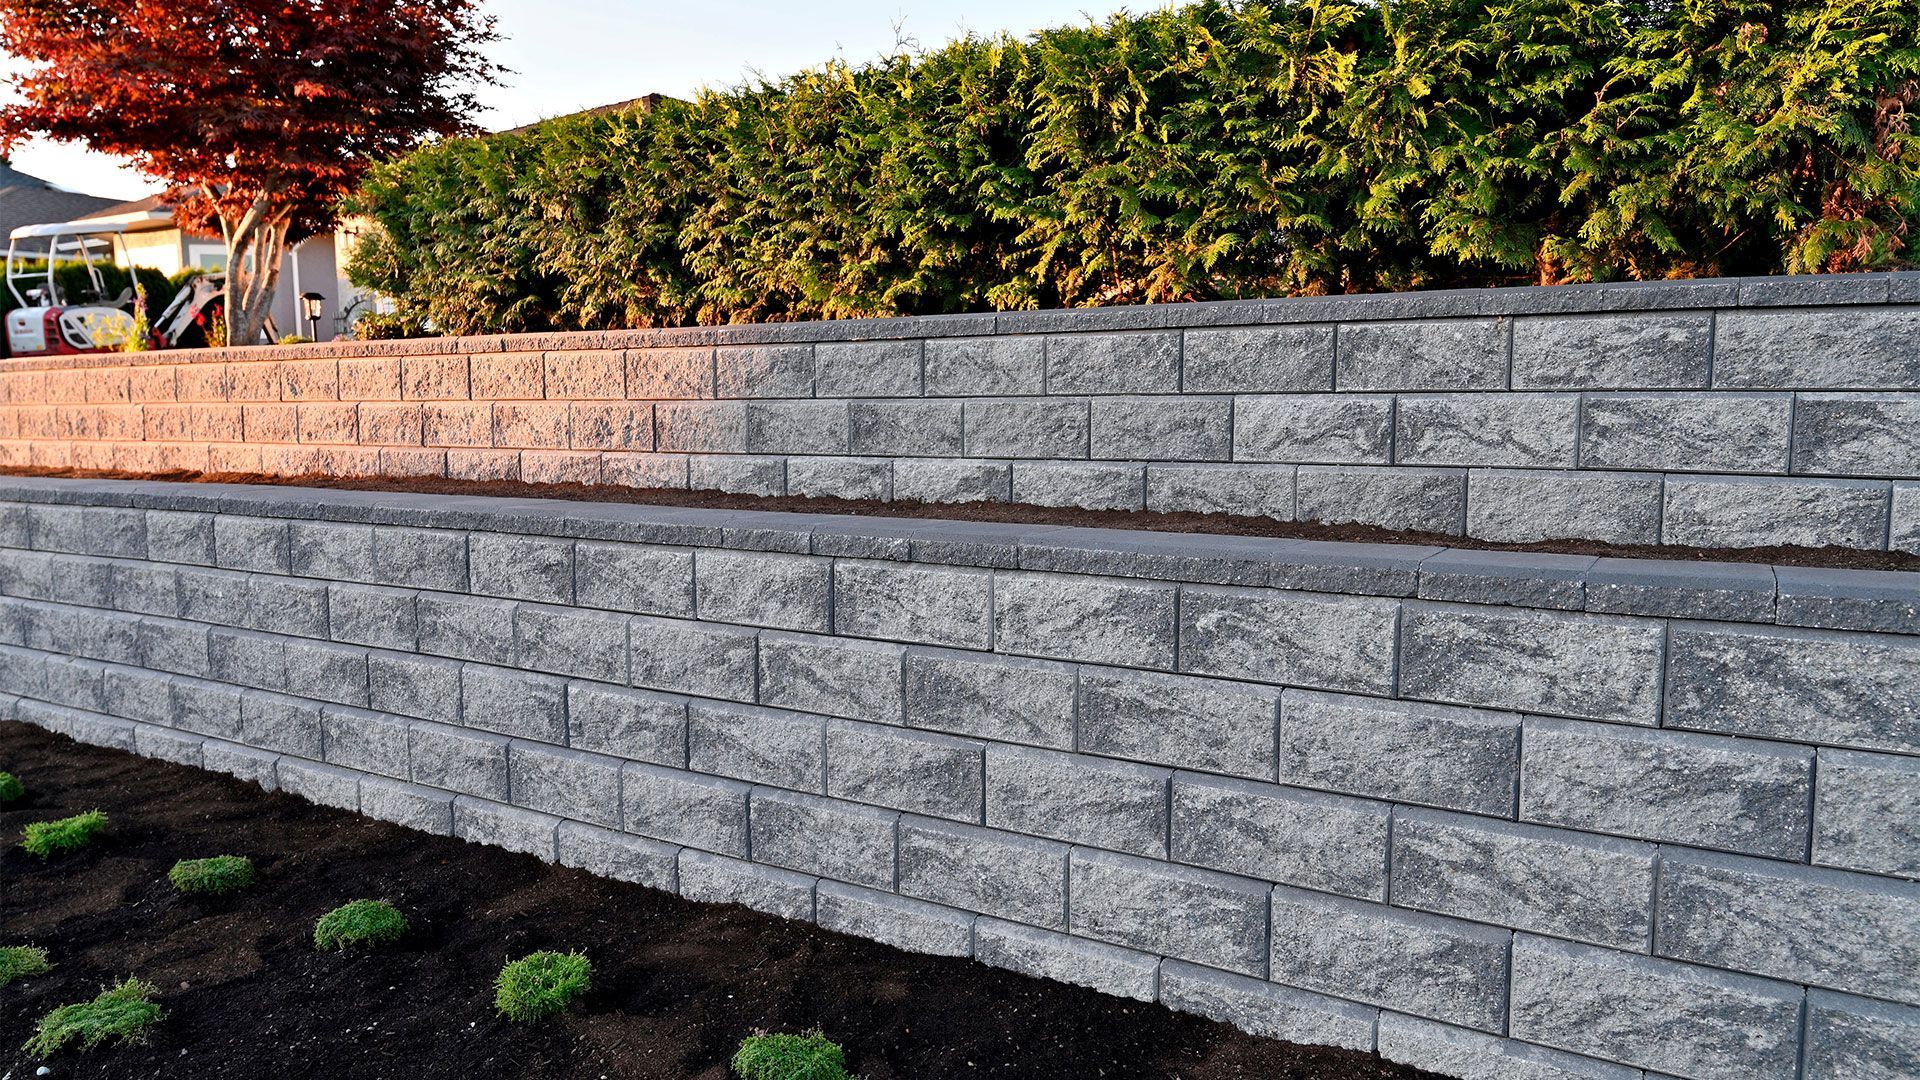
Retaining wall construction begins below grade with base excavation, compacted aggregate leveling pads, and drainage systems installed before any visible wall material is placed. Geogrid reinforcement is embedded in backfill layers at specified intervals to anchor the wall into retained soil and distribute lateral loads. Perforated drain pipe positioned behind the wall collects water and directs it to daylight or a drainage system, preventing hydrostatic pressure that would otherwise push the wall forward. Wall units are checked for level and alignment during installation because deviations compound as height increases, leading to structural instability.
After the wall is completed and backfill has settled, your property has a stable grade transition that controls erosion, defines usable areas, and manages stormwater without shifting or failing under seasonal freeze-thaw cycles. Retaining walls that perform correctly drain water away from the back of the structure, remain vertically aligned without bulging, and show no cracking or separation at joints. Failures typically trace back to inadequate drainage, missing or improperly placed reinforcement, or base preparation that didn't account for soil bearing capacity.
Contractor qualifications matter because retaining wall projects involve geotechnical considerations and engineering principles that don't apply to decorative landscaping. Comparing bids means evaluating whether the contractor explains drainage design, reinforcement requirements, and how site-specific soil conditions affect the approach.
Questions Before Starting Your Project
Retaining wall decisions involve understanding how site conditions, wall height, and engineering requirements affect both construction and long-term stability.
- What determines whether a retaining wall requires engineered plans? Walls taller than four feet, walls supporting structures or driveways, walls on steep slopes, and walls within setback areas typically require stamped engineering drawings in Augusta. The building department reviews wall height and location during permit review to determine whether engineering is mandatory.
- How does drainage behind a retaining wall prevent failure? Drainage systems collect groundwater and stormwater behind the wall and direct it away before hydrostatic pressure builds. Without drainage, water saturates backfill and generates force that pushes the wall forward, causing tilting, cracking, or complete structural failure during freeze-thaw cycles or prolonged wet weather.
- Why do some retaining walls use geogrid reinforcement? Geogrid extends from the wall into compacted backfill to create a reinforced soil mass that resists lateral earth pressure. Reinforcement allows walls to be built taller or on challenging sites where unreinforced walls would require massive base dimensions or would fail under load.
- What site conditions in Augusta affect retaining wall design? Clay soils common in Augusta expand when wet and shrink when dry, creating movement and pressure behind walls. Poor drainage, high groundwater, steep slopes, and proximity to trees with root systems all influence wall design and may require engineering analysis to determine safe construction methods.
- How should property owners evaluate contractors for retaining wall projects? Look for contractors who discuss soil conditions, explain drainage design, ask about wall height and what the wall will support, and clarify whether engineering or permits apply. Contractors experienced with retaining walls understand that hidden components—base prep, drainage, reinforcement—determine whether the wall lasts five years or fifty.
Todd Concrete Solutions evaluates grade conditions, soil type, and drainage requirements to design retaining walls that address site-specific challenges and meet engineering standards when applicable. Request a site assessment to determine what your property's elevation changes require.
