
Garage Slabs
Slabs Built for Vehicles and Storage
Garage Slabs in Augusta for properties requiring engineered foundations under vehicle loads
Todd Concrete Solutions builds garage slabs engineered to support vehicle weight, storage loads, and daily traffic without settling or cracking. These projects require evaluation of soil conditions, intended use, and local code requirements before construction begins. The difference between a garage slab and standard residential flatwork shows up in thickness specifications, reinforcement schedules, and subgrade preparation methods.
Garage slabs carry concentrated loads from vehicles, tool cabinets, storage systems, and overhead door hardware, which means the base must be compacted to specific density and the concrete mix designed for the calculated load. In Augusta, clay soils require additional attention to drainage and compaction to prevent differential settlement that appears as cracks radiating from corners or along door openings.
Request an on-site evaluation to review soil conditions, drainage patterns, and project-specific load requirements.
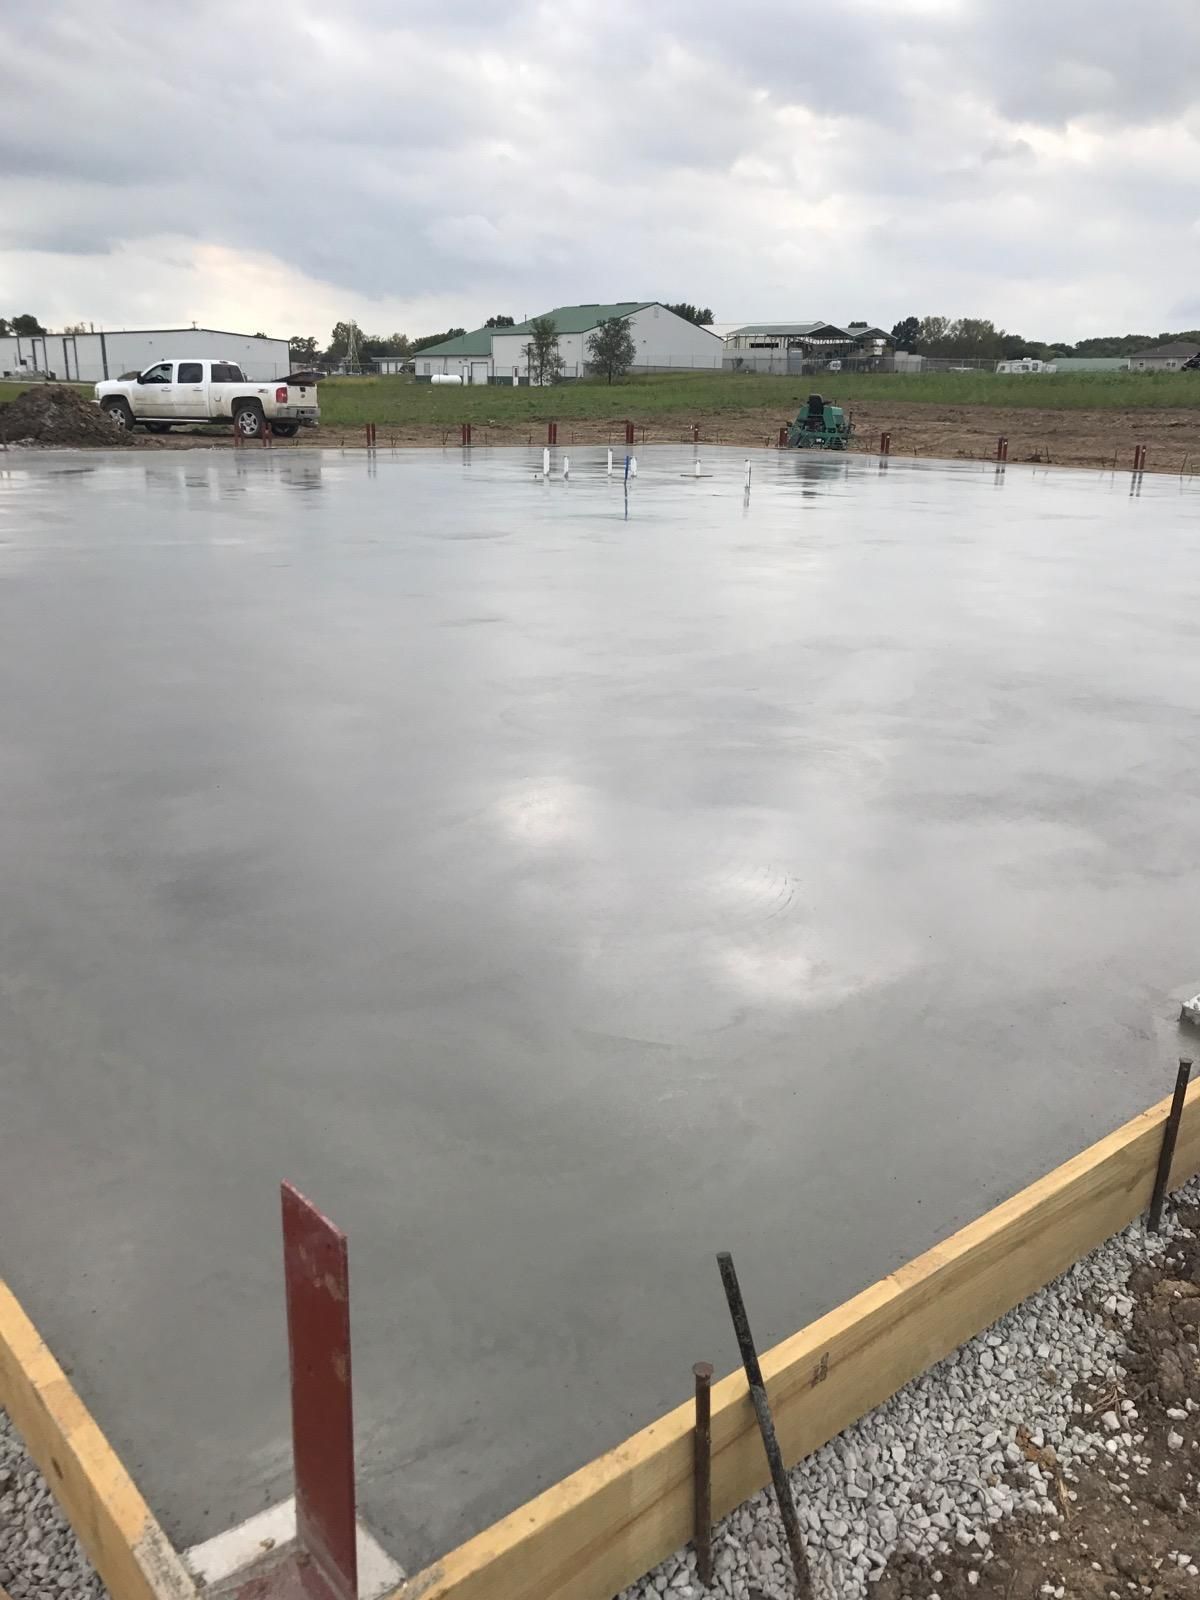
How Structural Requirements Shape Construction
The design process starts with understanding what the garage will hold and how it connects to existing structures. Vehicle weight, floor drain placement, and whether the slab ties into an existing foundation all determine thickness, reinforcement type, and control joint spacing. Some projects require engineered plans and permit approval depending on size, attachment points, and whether utilities route through the slab.
Once the slab cures, you notice a surface that remains level under tire paths, does not develop low spots where water pools, and supports floor jacks or lifts without deflection. Todd Concrete Solutions approaches each project according to the applicable codes and engineering standards, not by applying the same thickness and reinforcement to every garage regardless of use.
The project may include vapor barriers if the garage stores moisture-sensitive items, thickened edges where walls bear on the slab, or specific finish requirements for epoxy coatings. Each of these decisions affects both the preparation sequence and the concrete placement schedule.
Questions Property Owners Ask Before Starting
Garage projects often involve similar concerns about preparation, timing, and what determines quality work versus shortcuts.
- What determines the required slab thickness? Slab thickness depends on vehicle weight, soil bearing capacity, and whether the garage includes storage systems or equipment that create point loads.
- How does soil type in Augusta affect the base preparation? Clay soils compact differently than granular materials and require moisture control during grading to prevent future settlement under the slab.
- When should permits or engineering apply to a garage slab? Detached garages over a certain square footage, garages with living space above, or slabs that tie into existing foundations typically require permit review and may need engineered plans depending on local jurisdiction.
- What happens if the base is not compacted properly? Insufficient compaction leads to voids under the slab where settlement creates cracking, particularly along the centerline or near doorways where vehicle weight concentrates.
- How long before the slab can support vehicle traffic? Concrete reaches handling strength in days but continues gaining load capacity for weeks, so the timeline for parking vehicles depends on mix design, curing conditions, and slab thickness.
Todd Concrete Solutions evaluates garage projects based on engineering requirements, code compliance, and long-term performance under actual use conditions. Schedule a consultation to discuss your property's soil characteristics, intended garage use, and whether permits or engineered plans apply to your project.
